
Cozy Living Room & Kitchen
Cozy Living Room
& Kitchen
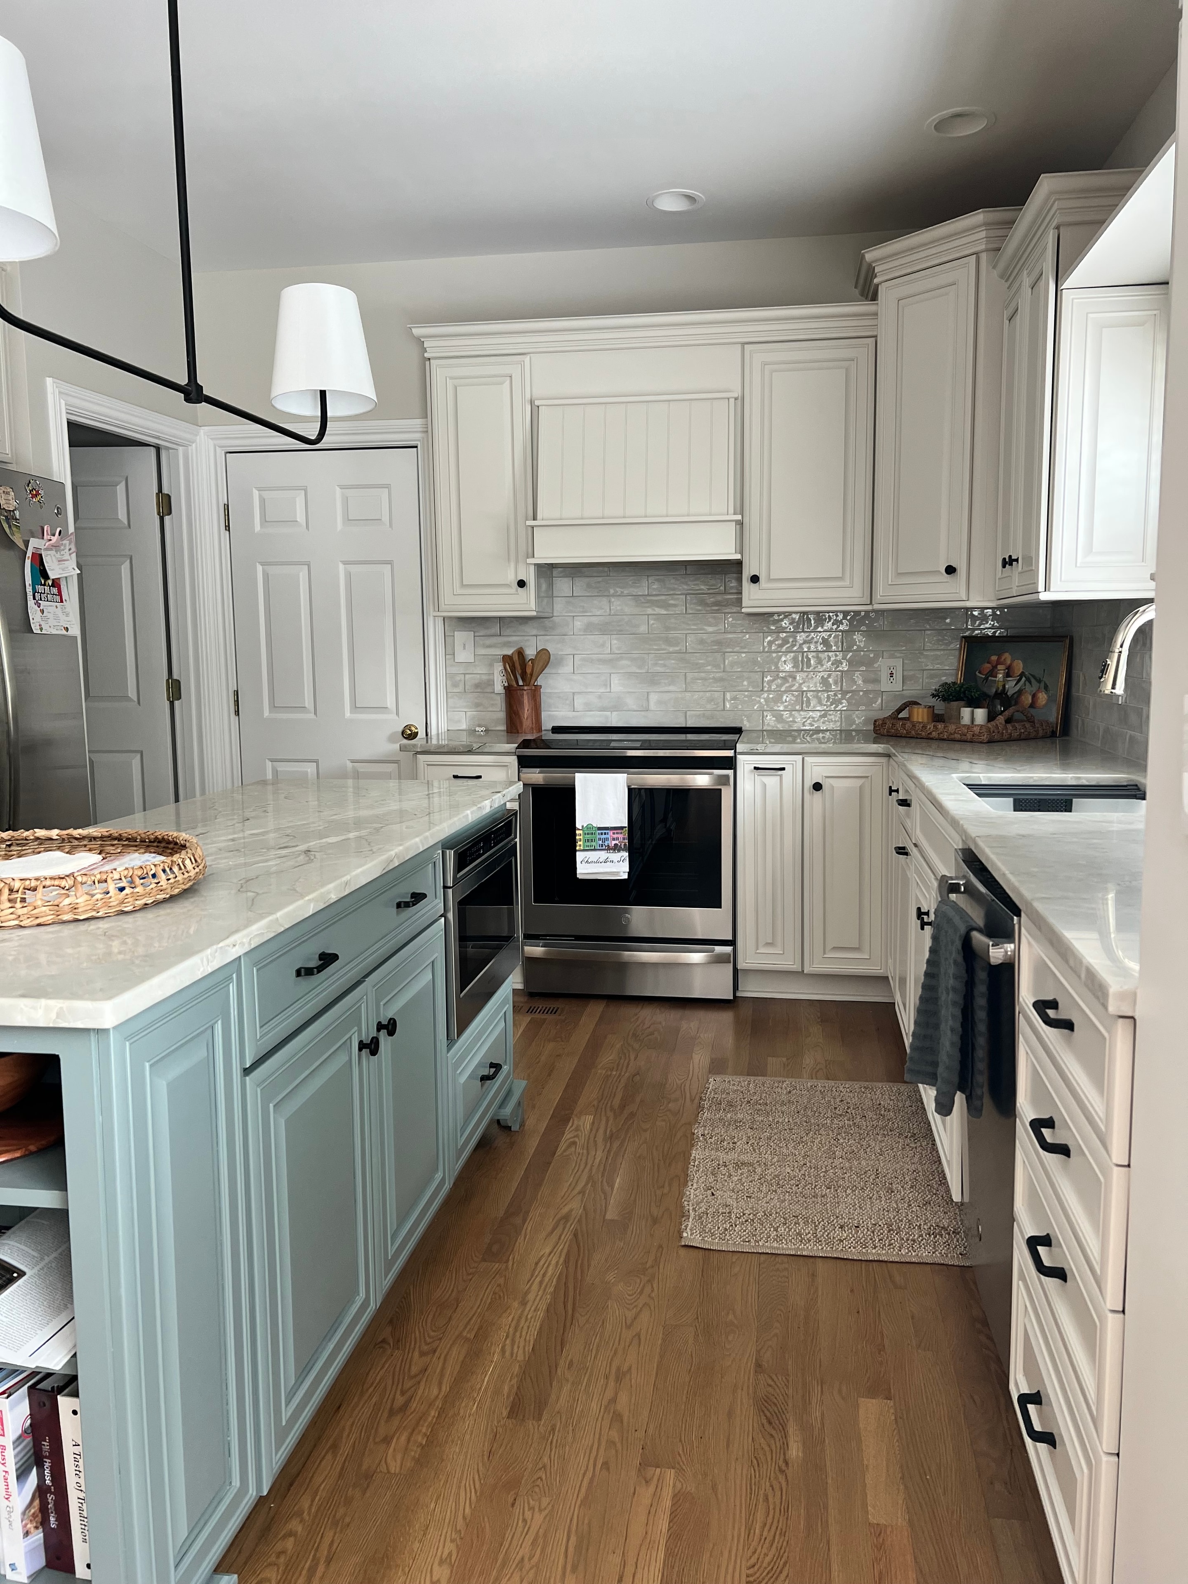
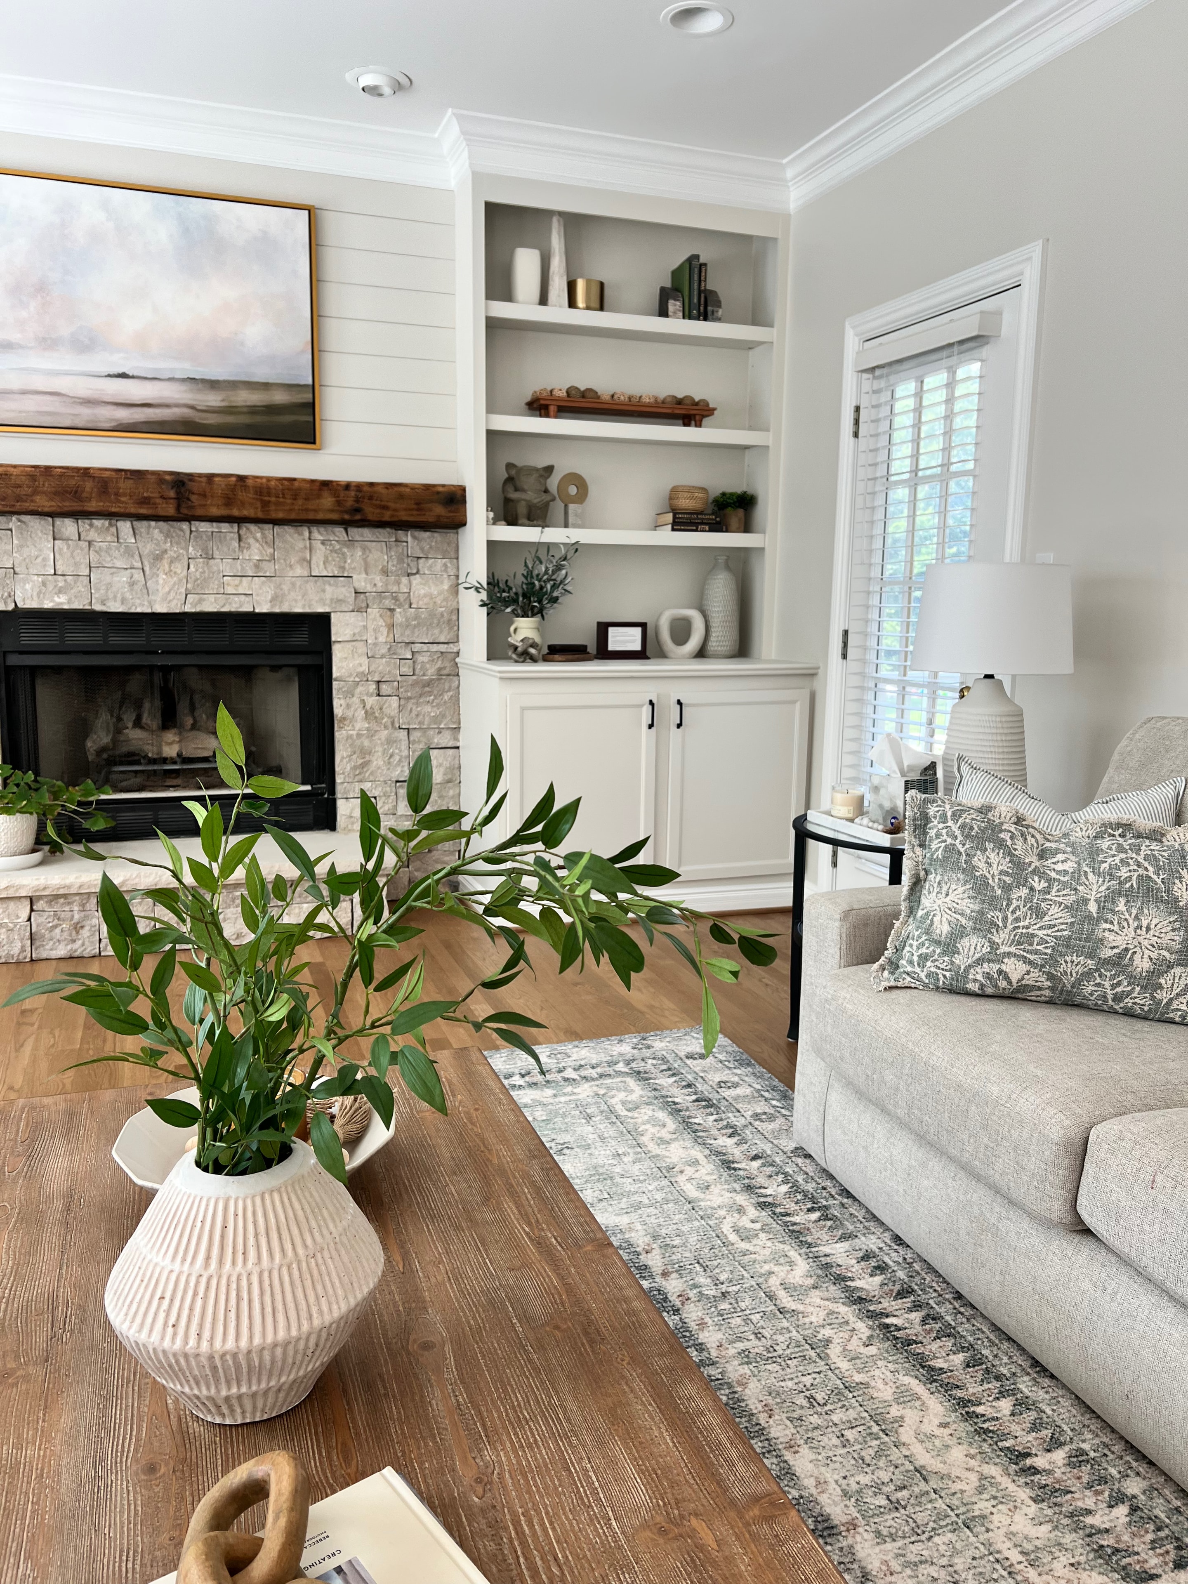
A complete living room and kitchen transformation — stone fireplace with custom built-ins, sage green island, quartz countertops, and hardwood floors throughout.
About This Project
Warm, livable spaces designed to last.
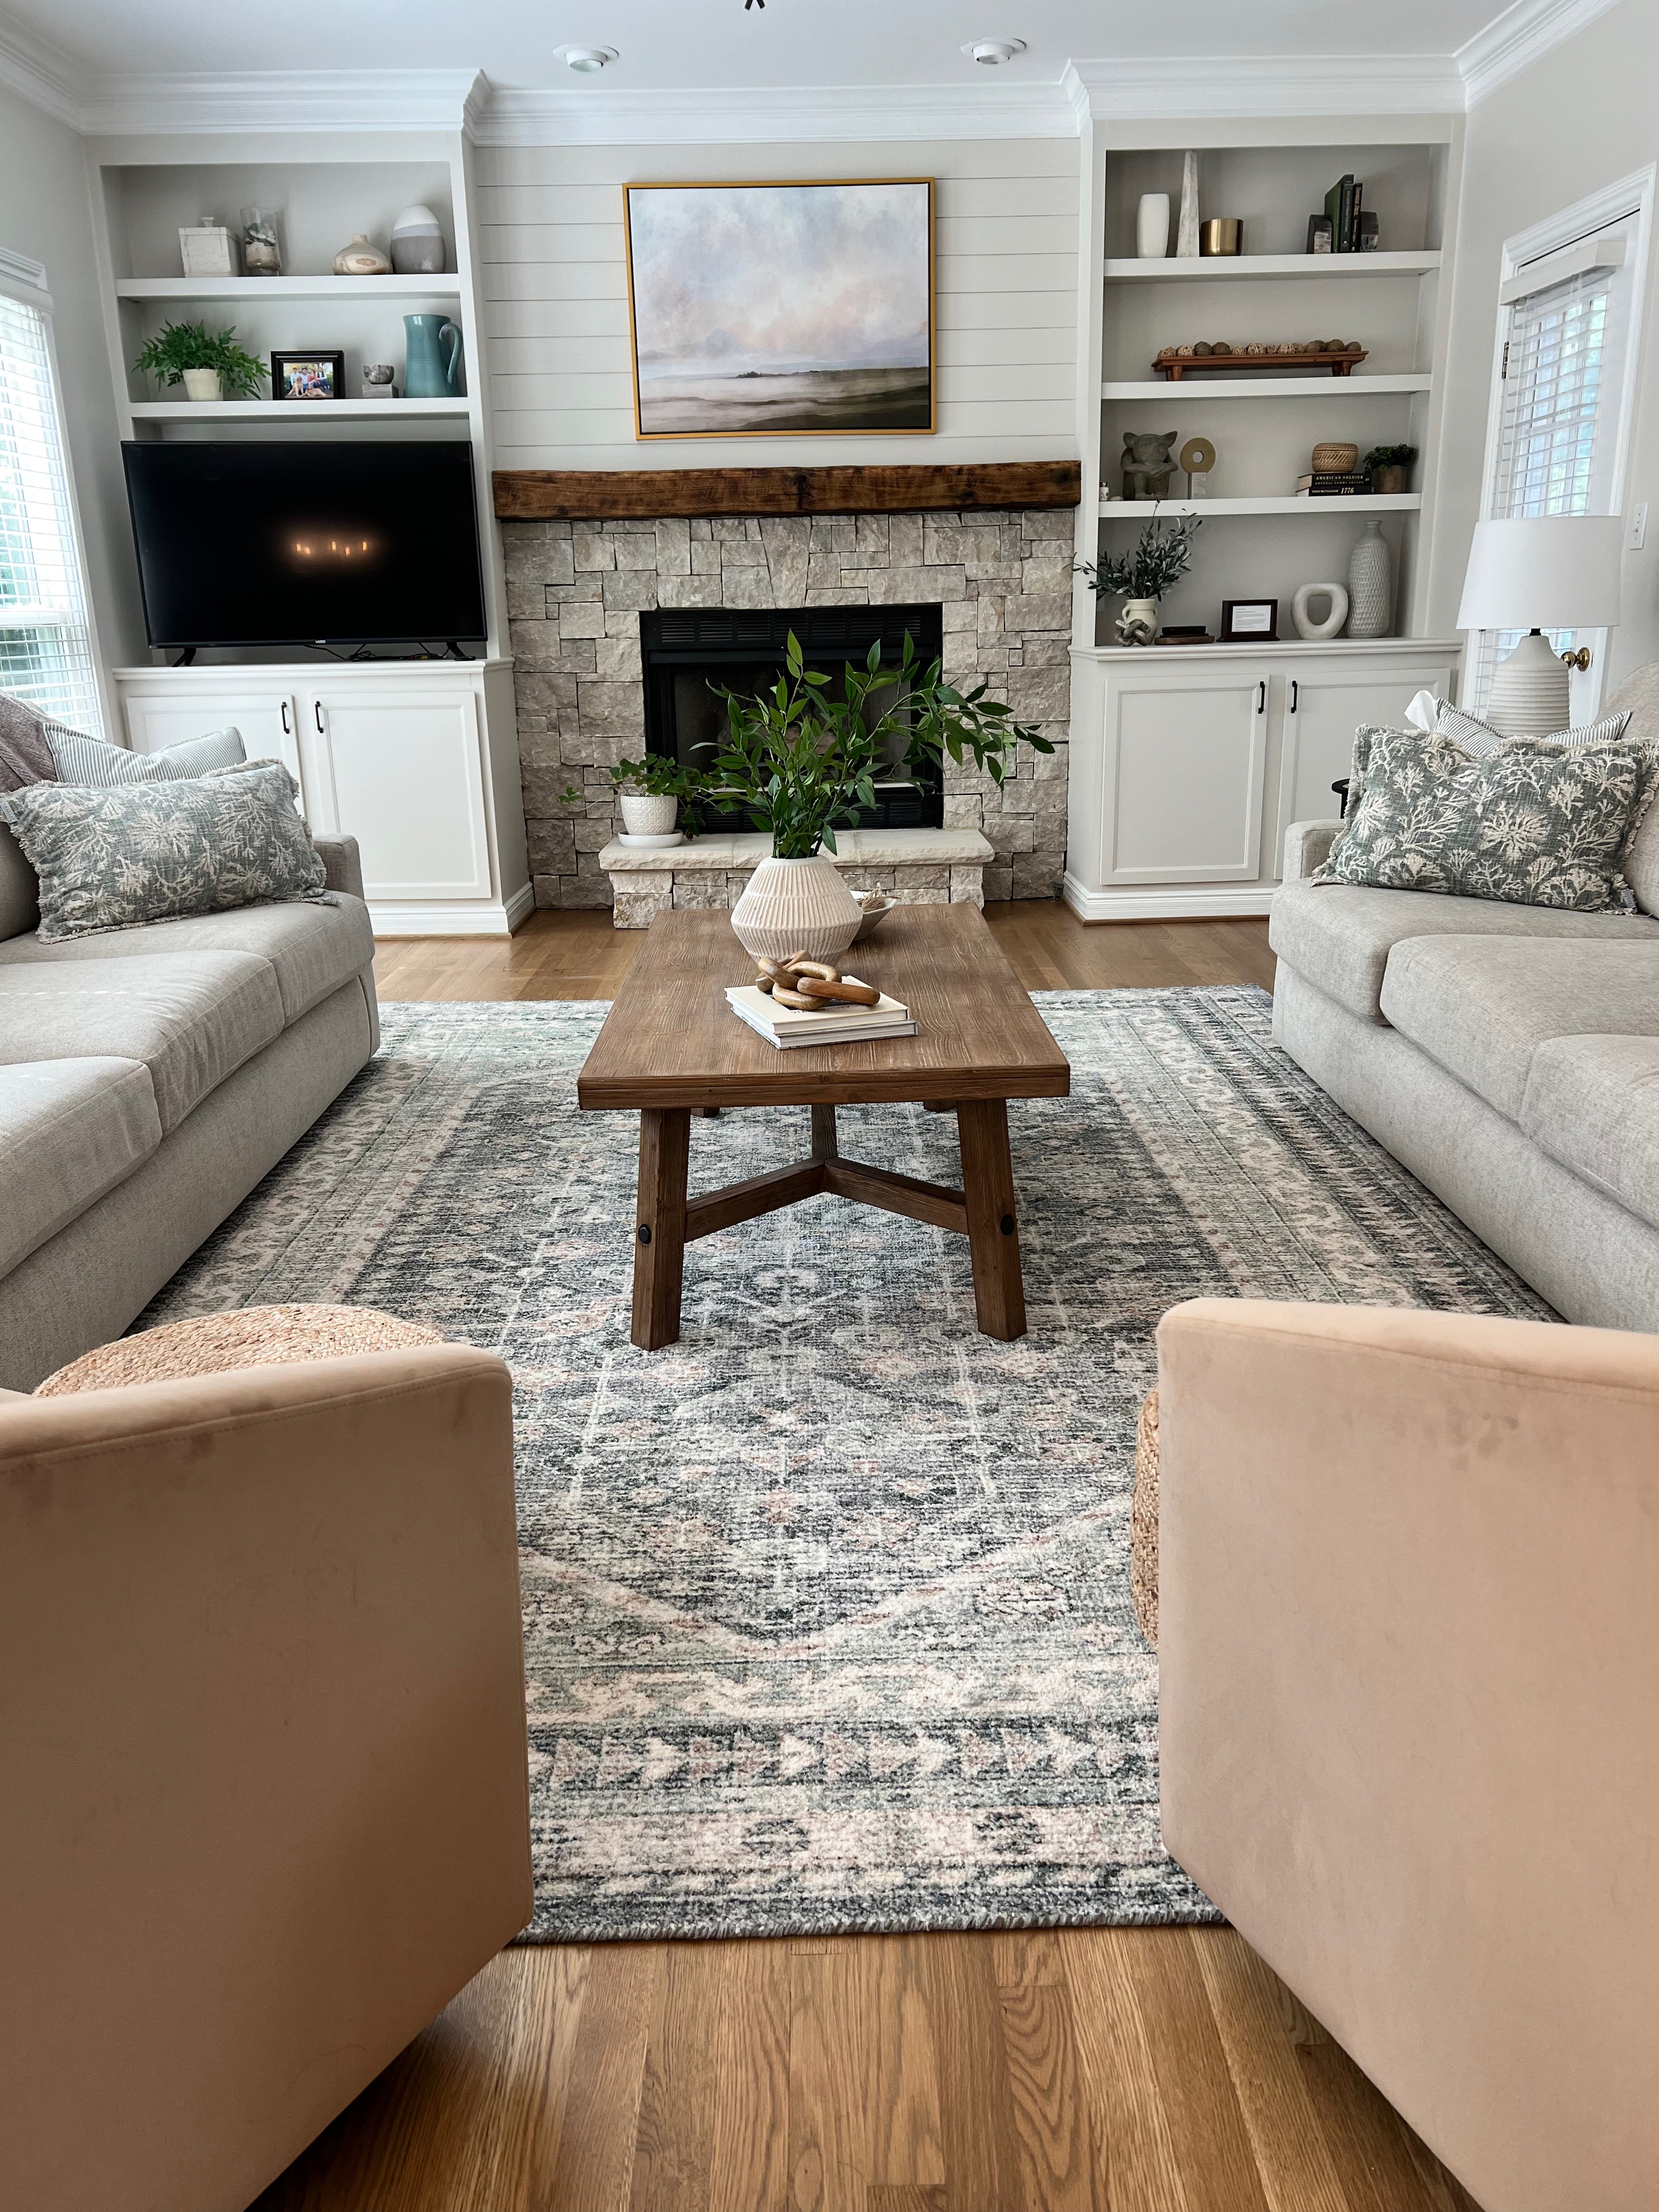
This project brought together two of the home's most-used spaces into a cohesive, elevated design. The living room was anchored by a floor-to-ceiling stone fireplace flanked by custom built-in shelving and cabinetry. The kitchen received a full refresh with a painted sage green island, quartz countertops, tile backsplash, and updated lighting — all tied together with warm hardwood floors throughout.
Project Highlights
- Stone fireplace surround
- Custom built-in shelving and cabinetry
- Sage green painted kitchen island
- Quartz countertops
- Tile backsplash
- Updated lighting throughout
- Hardwood flooring

Living Room — Stone fireplace with built-in shelving
Living Room — Wide view with fireplace and built-ins
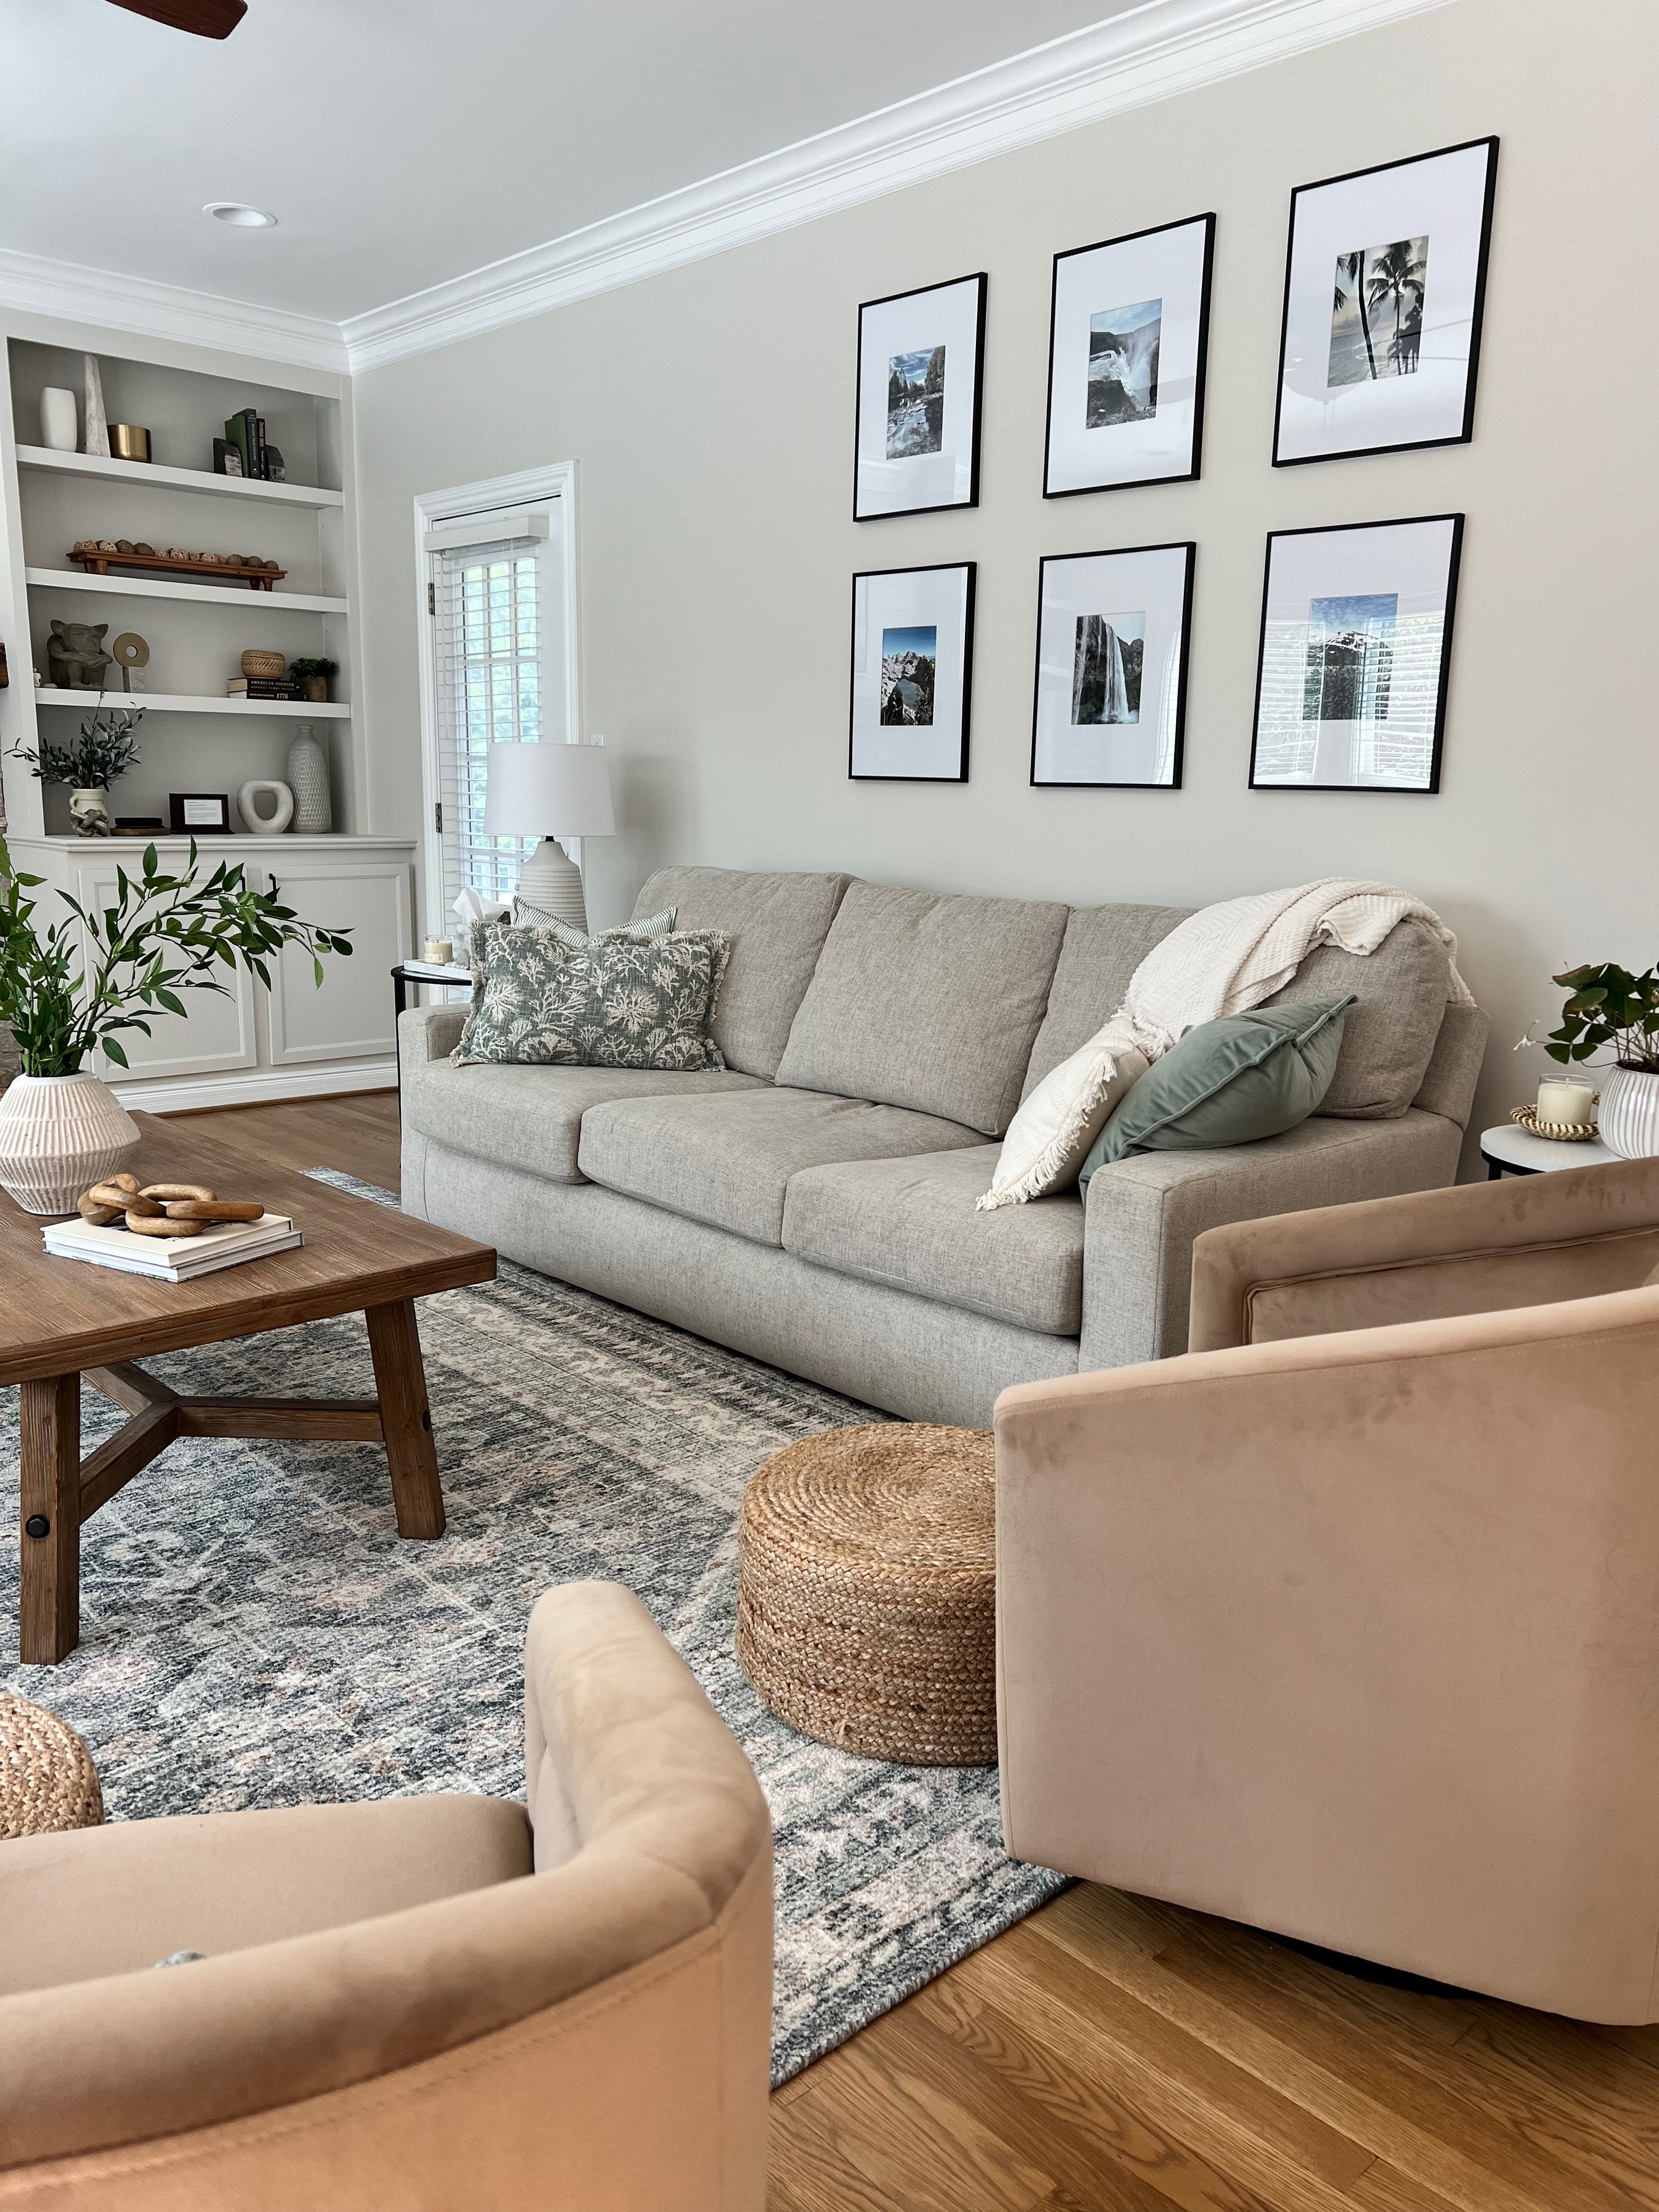
Living Room — Built-in shelving and gallery wall
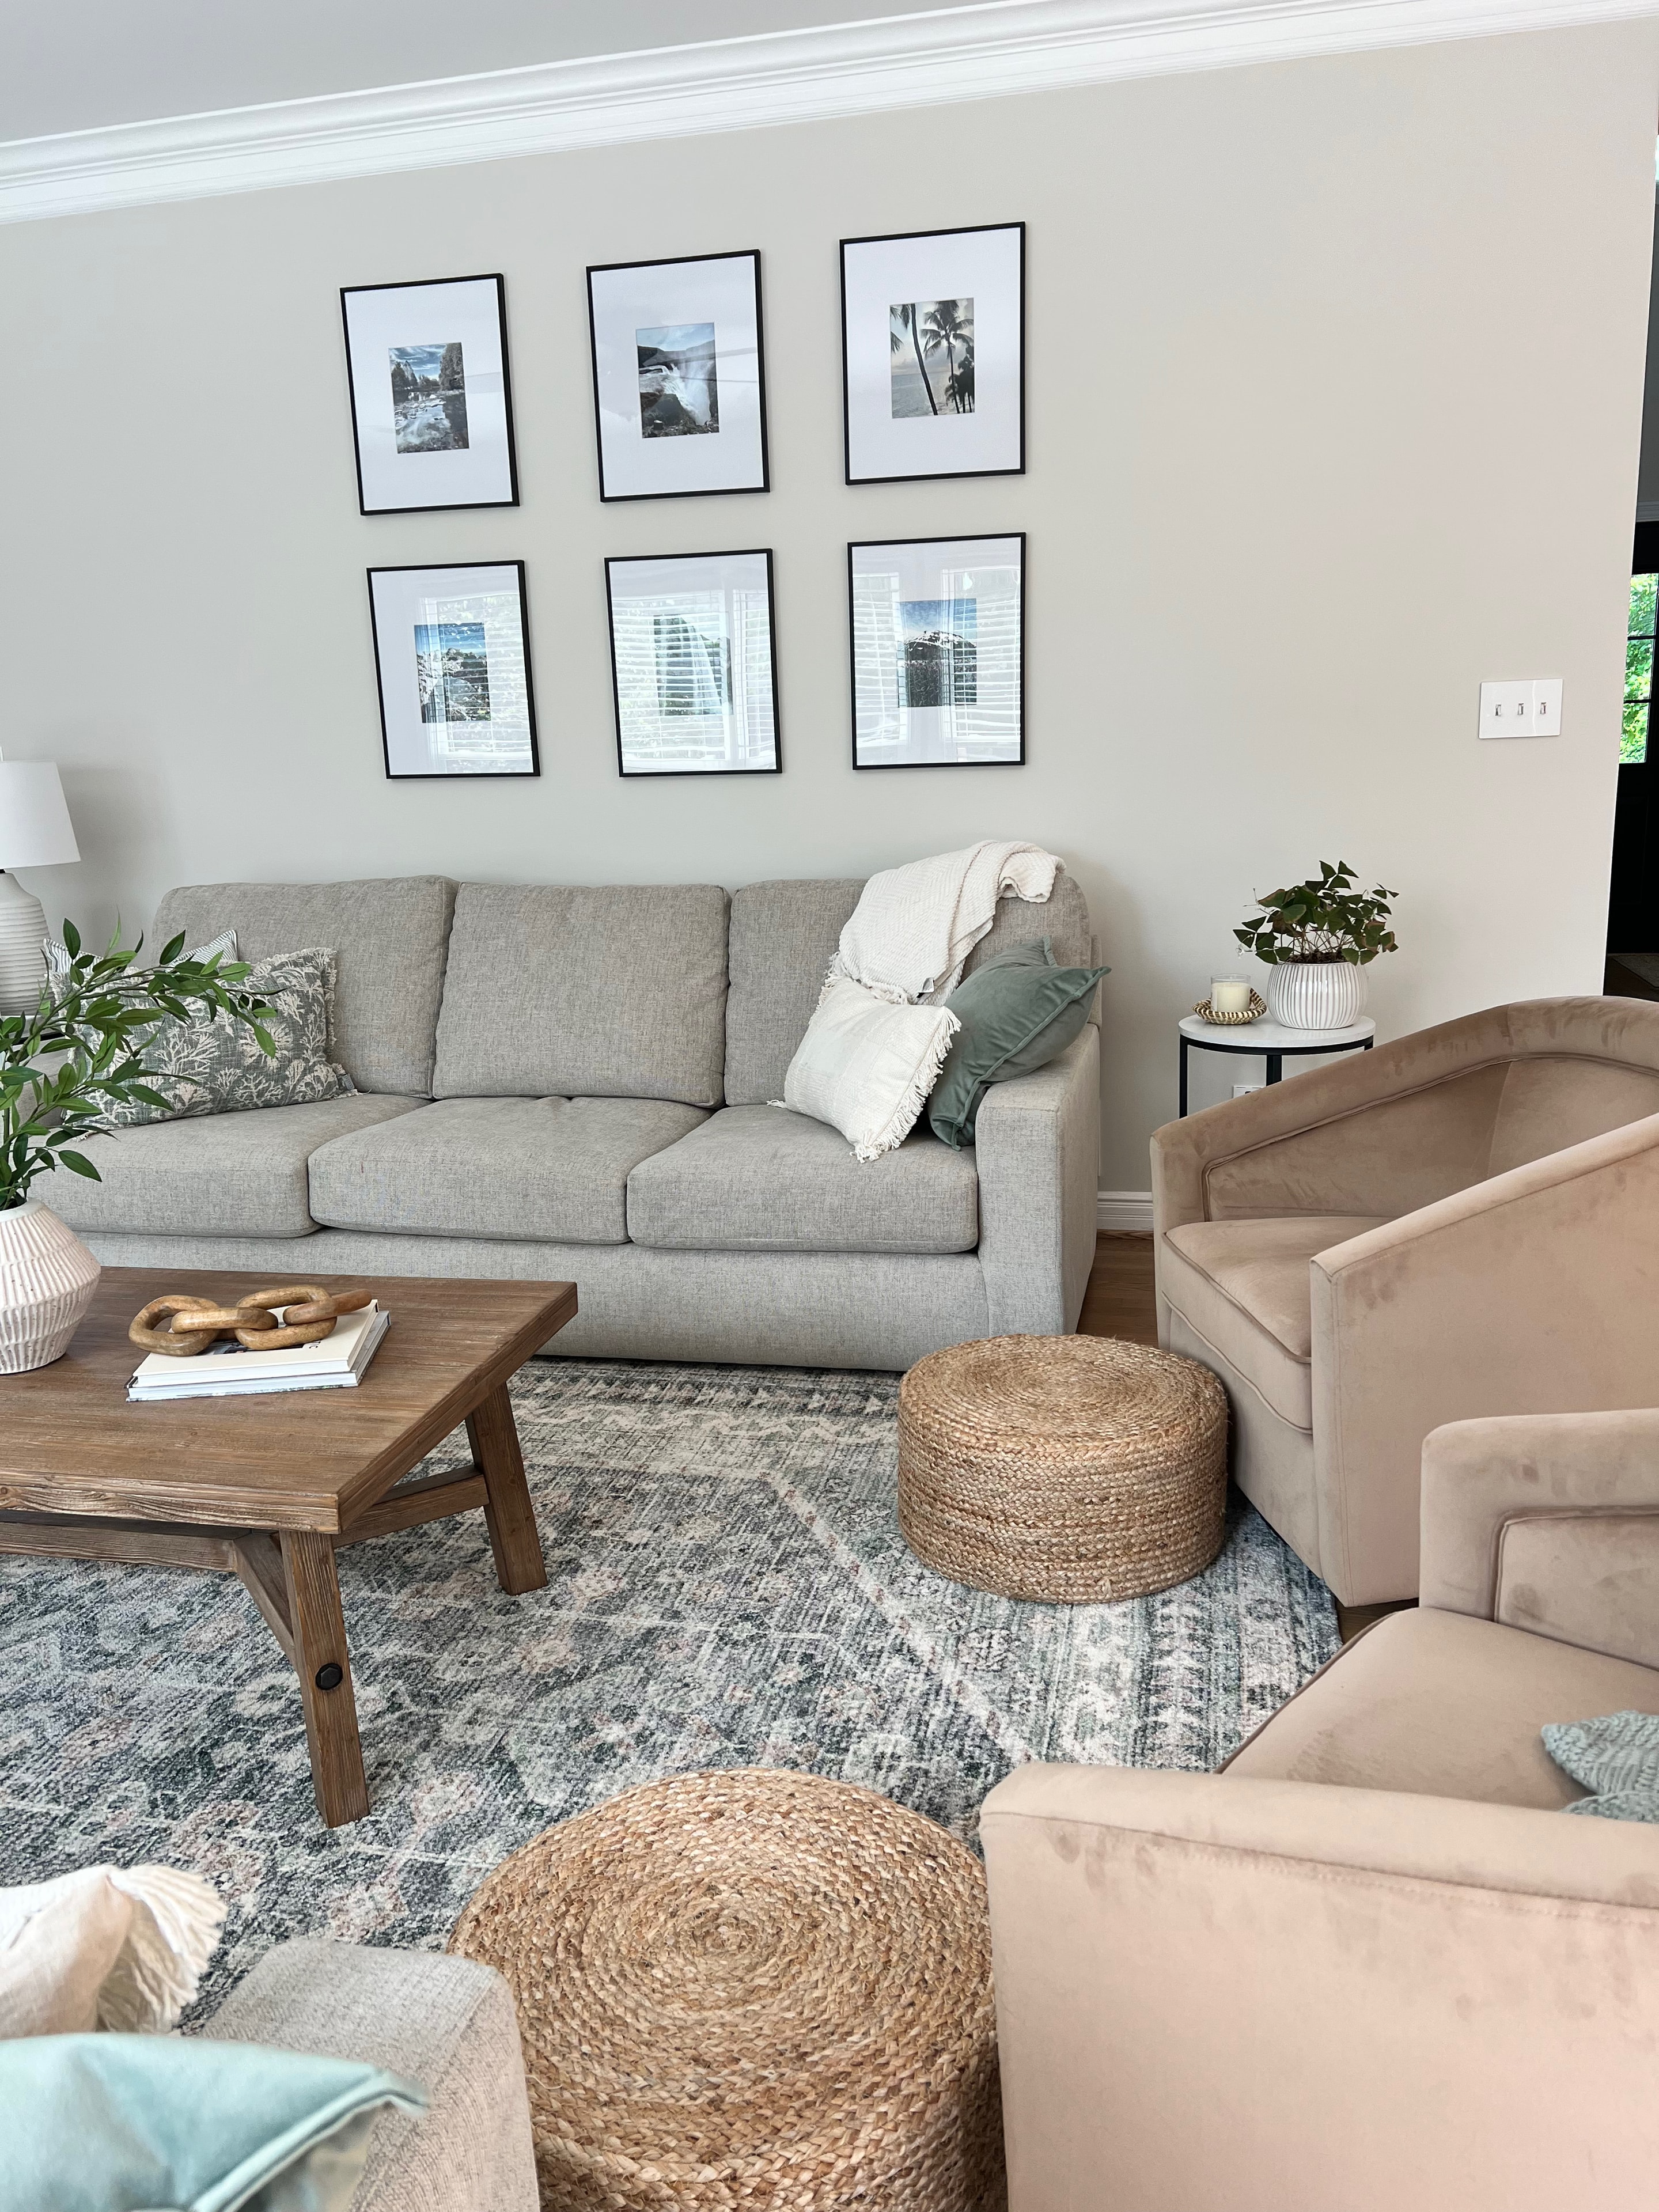
Open Living — Hardwood floors and natural light
Dining Area — Round table and black chandelier
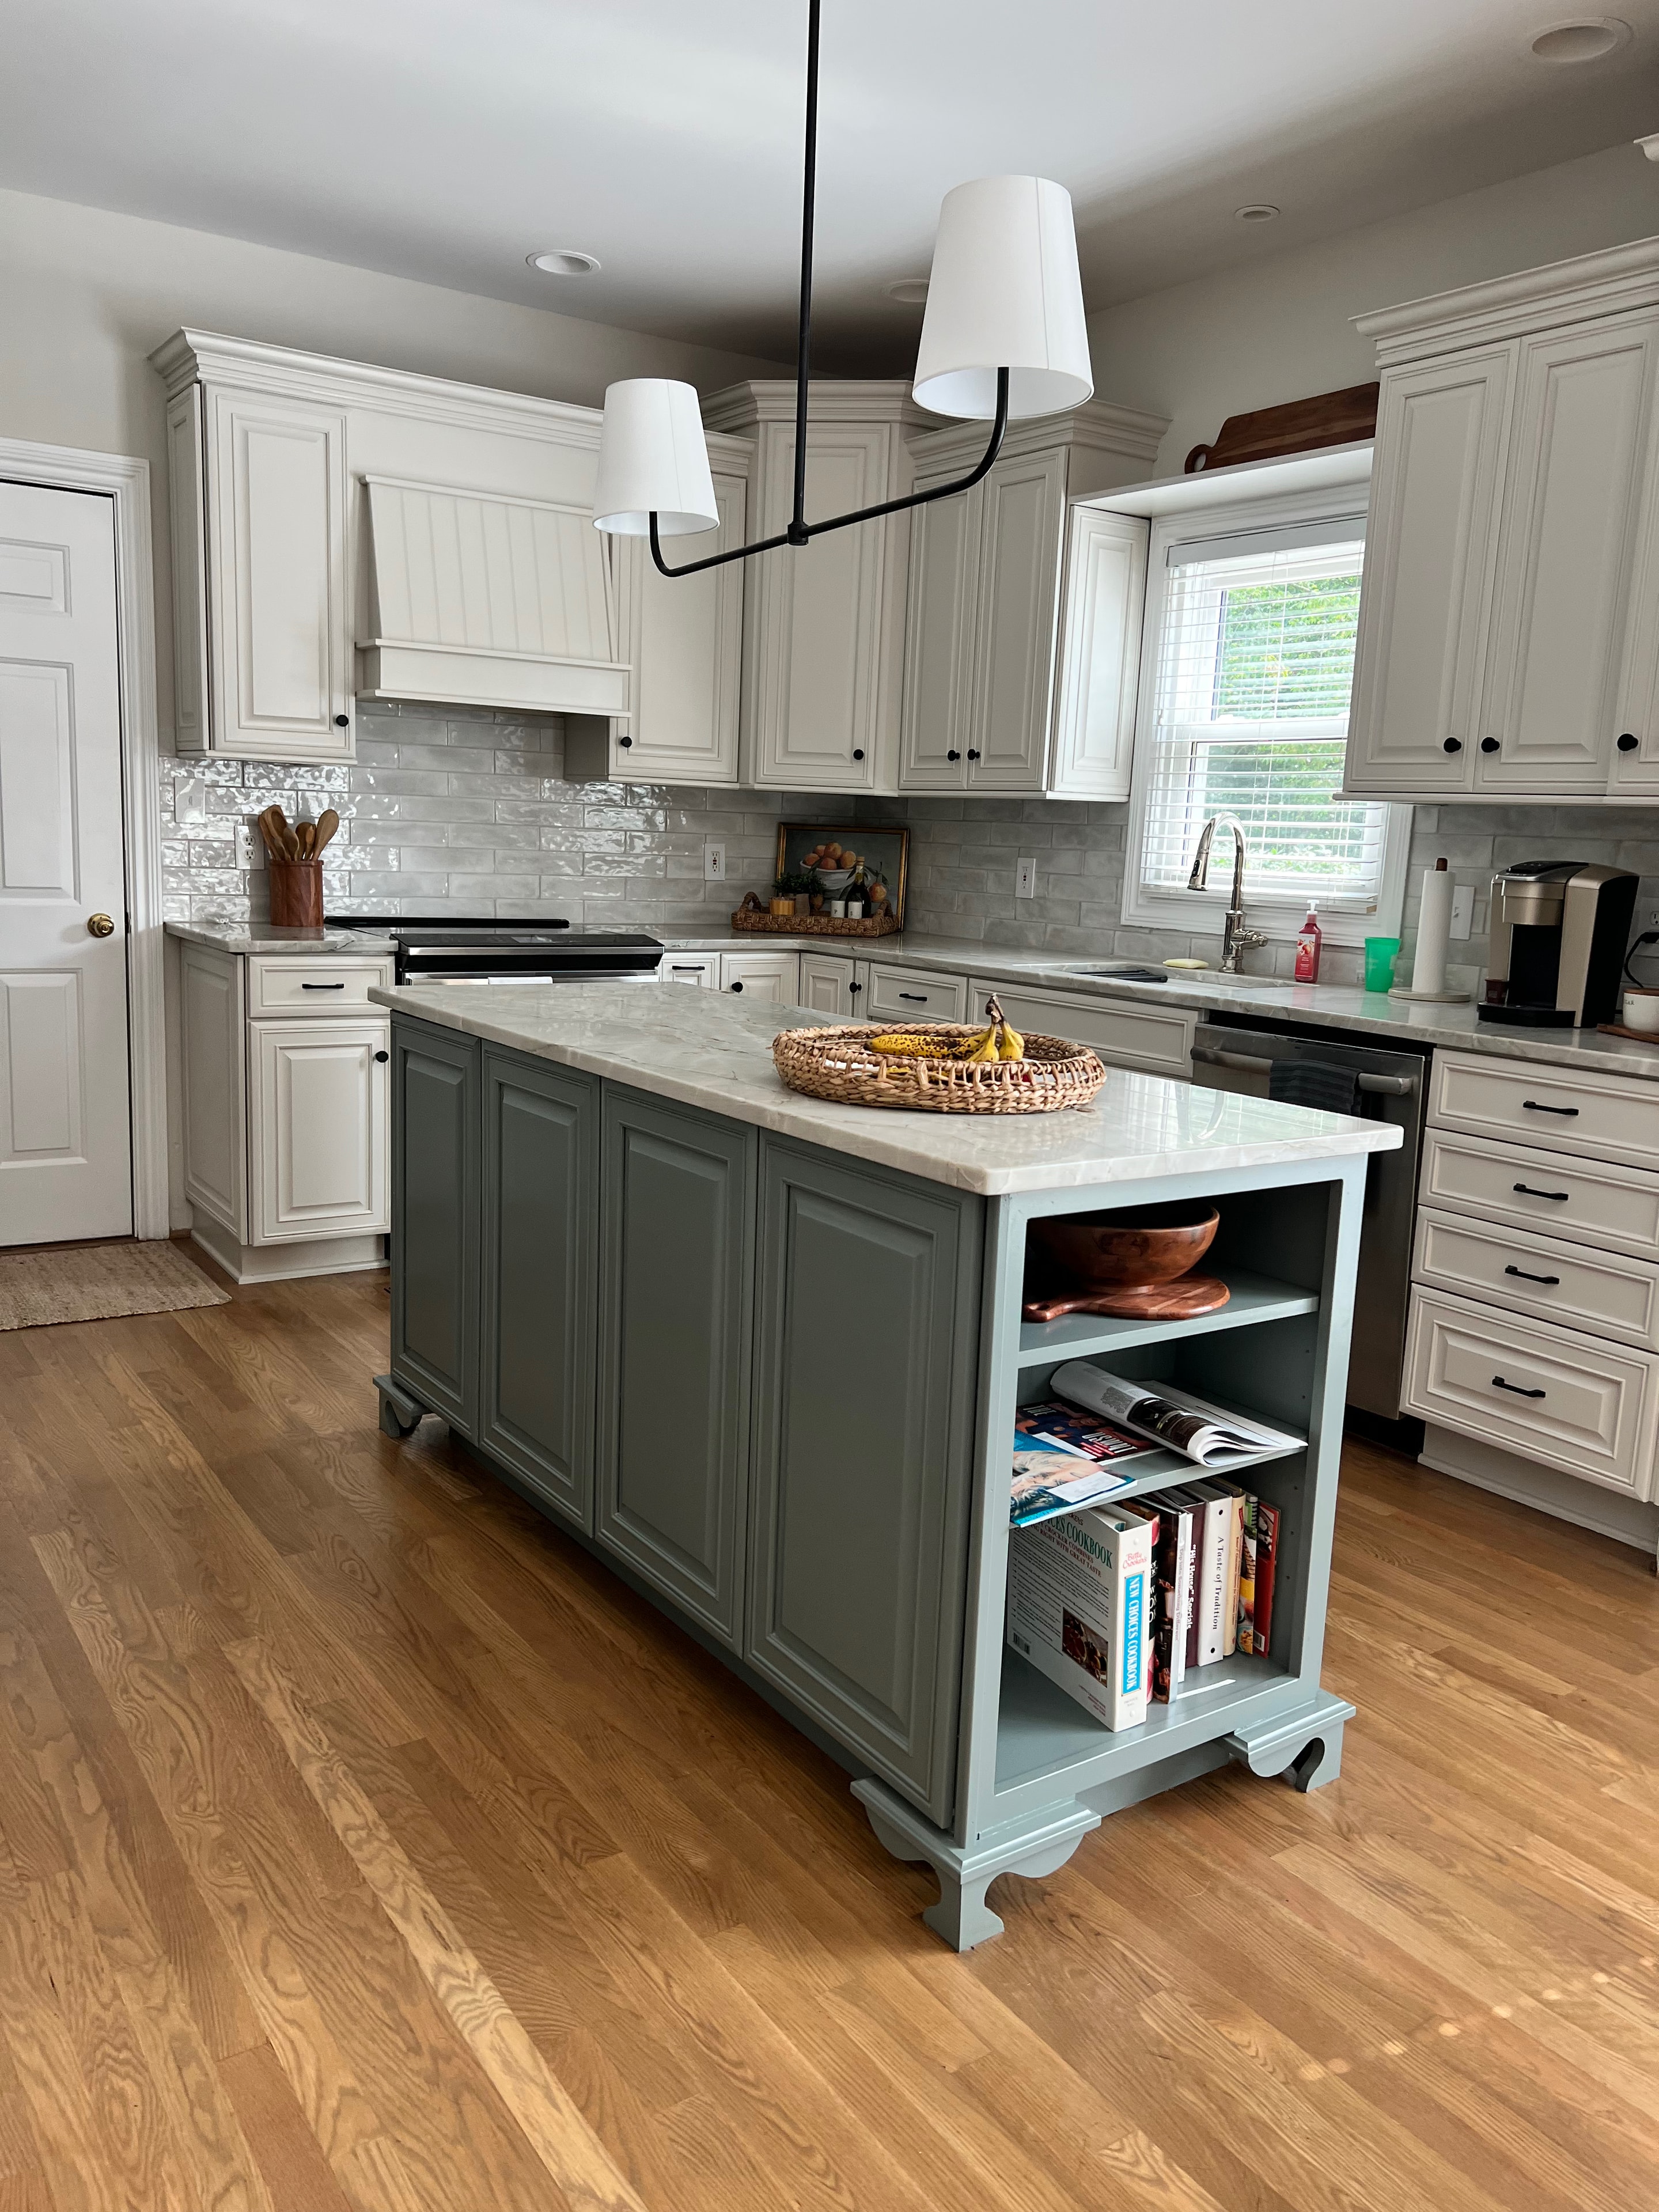
Kitchen — Sage island with quartz countertops
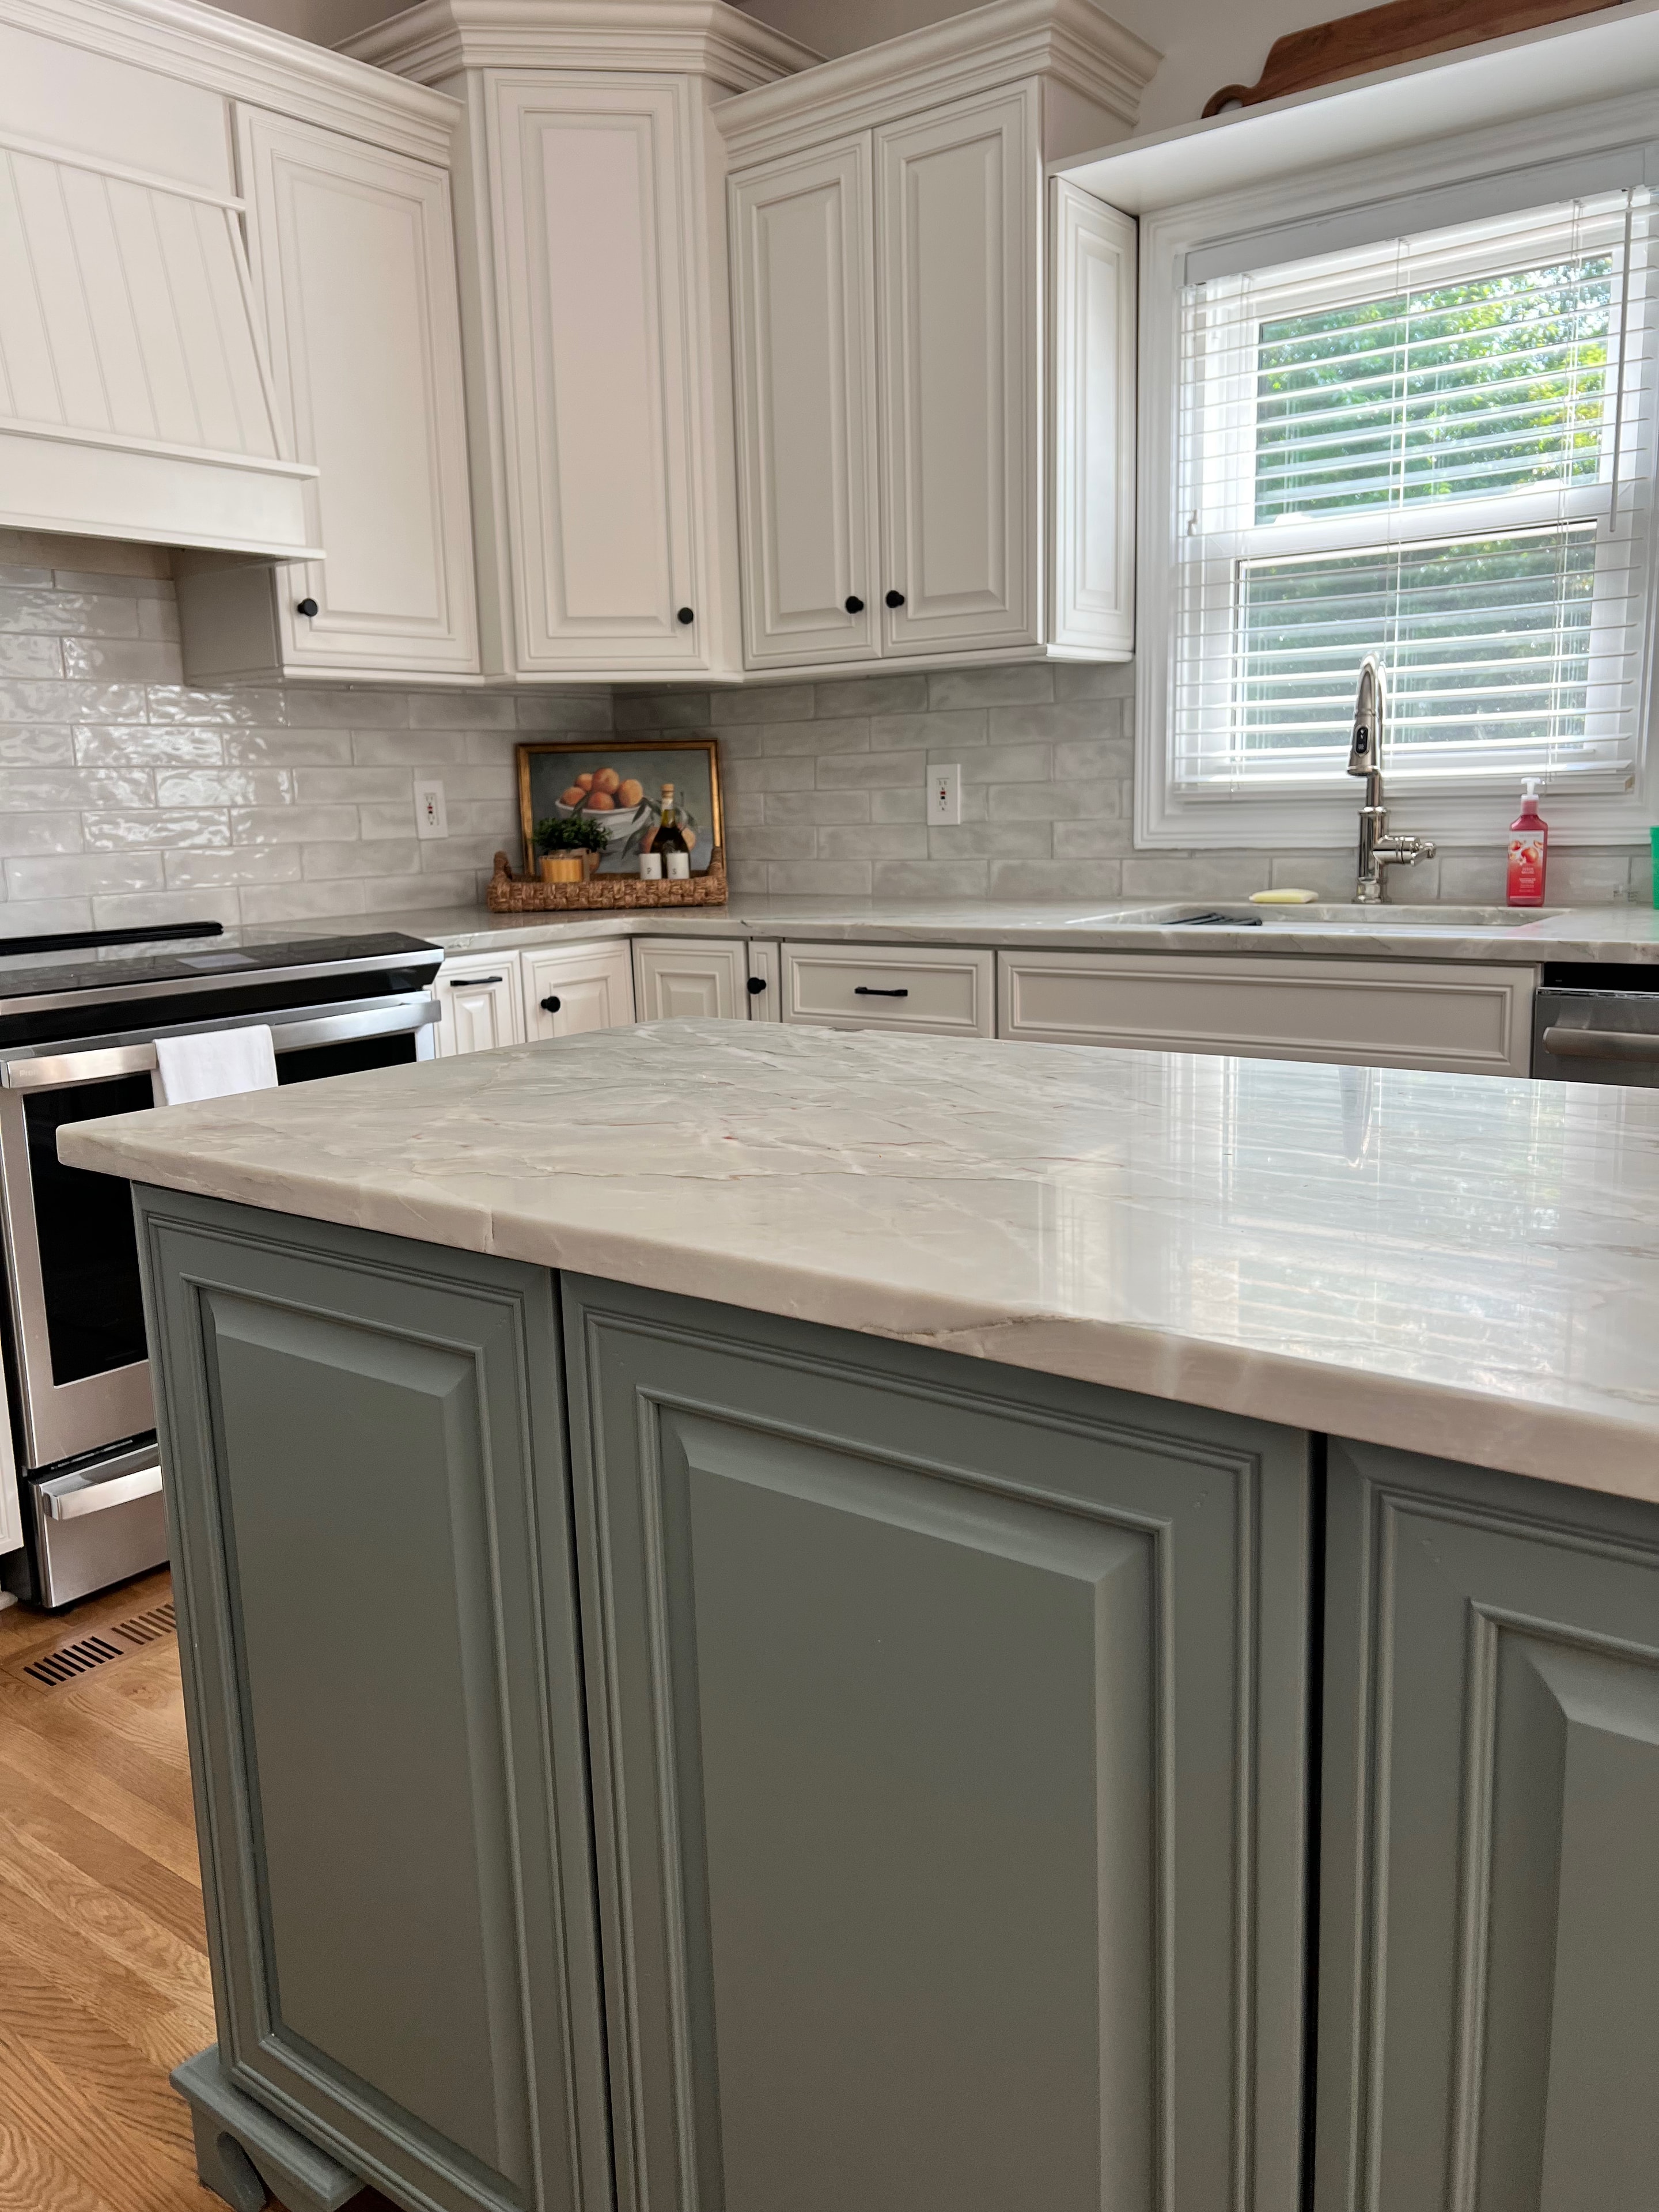
Kitchen Island — Sage cabinetry and quartz countertop
Kitchen Detail — Tile backsplash and pendant lighting
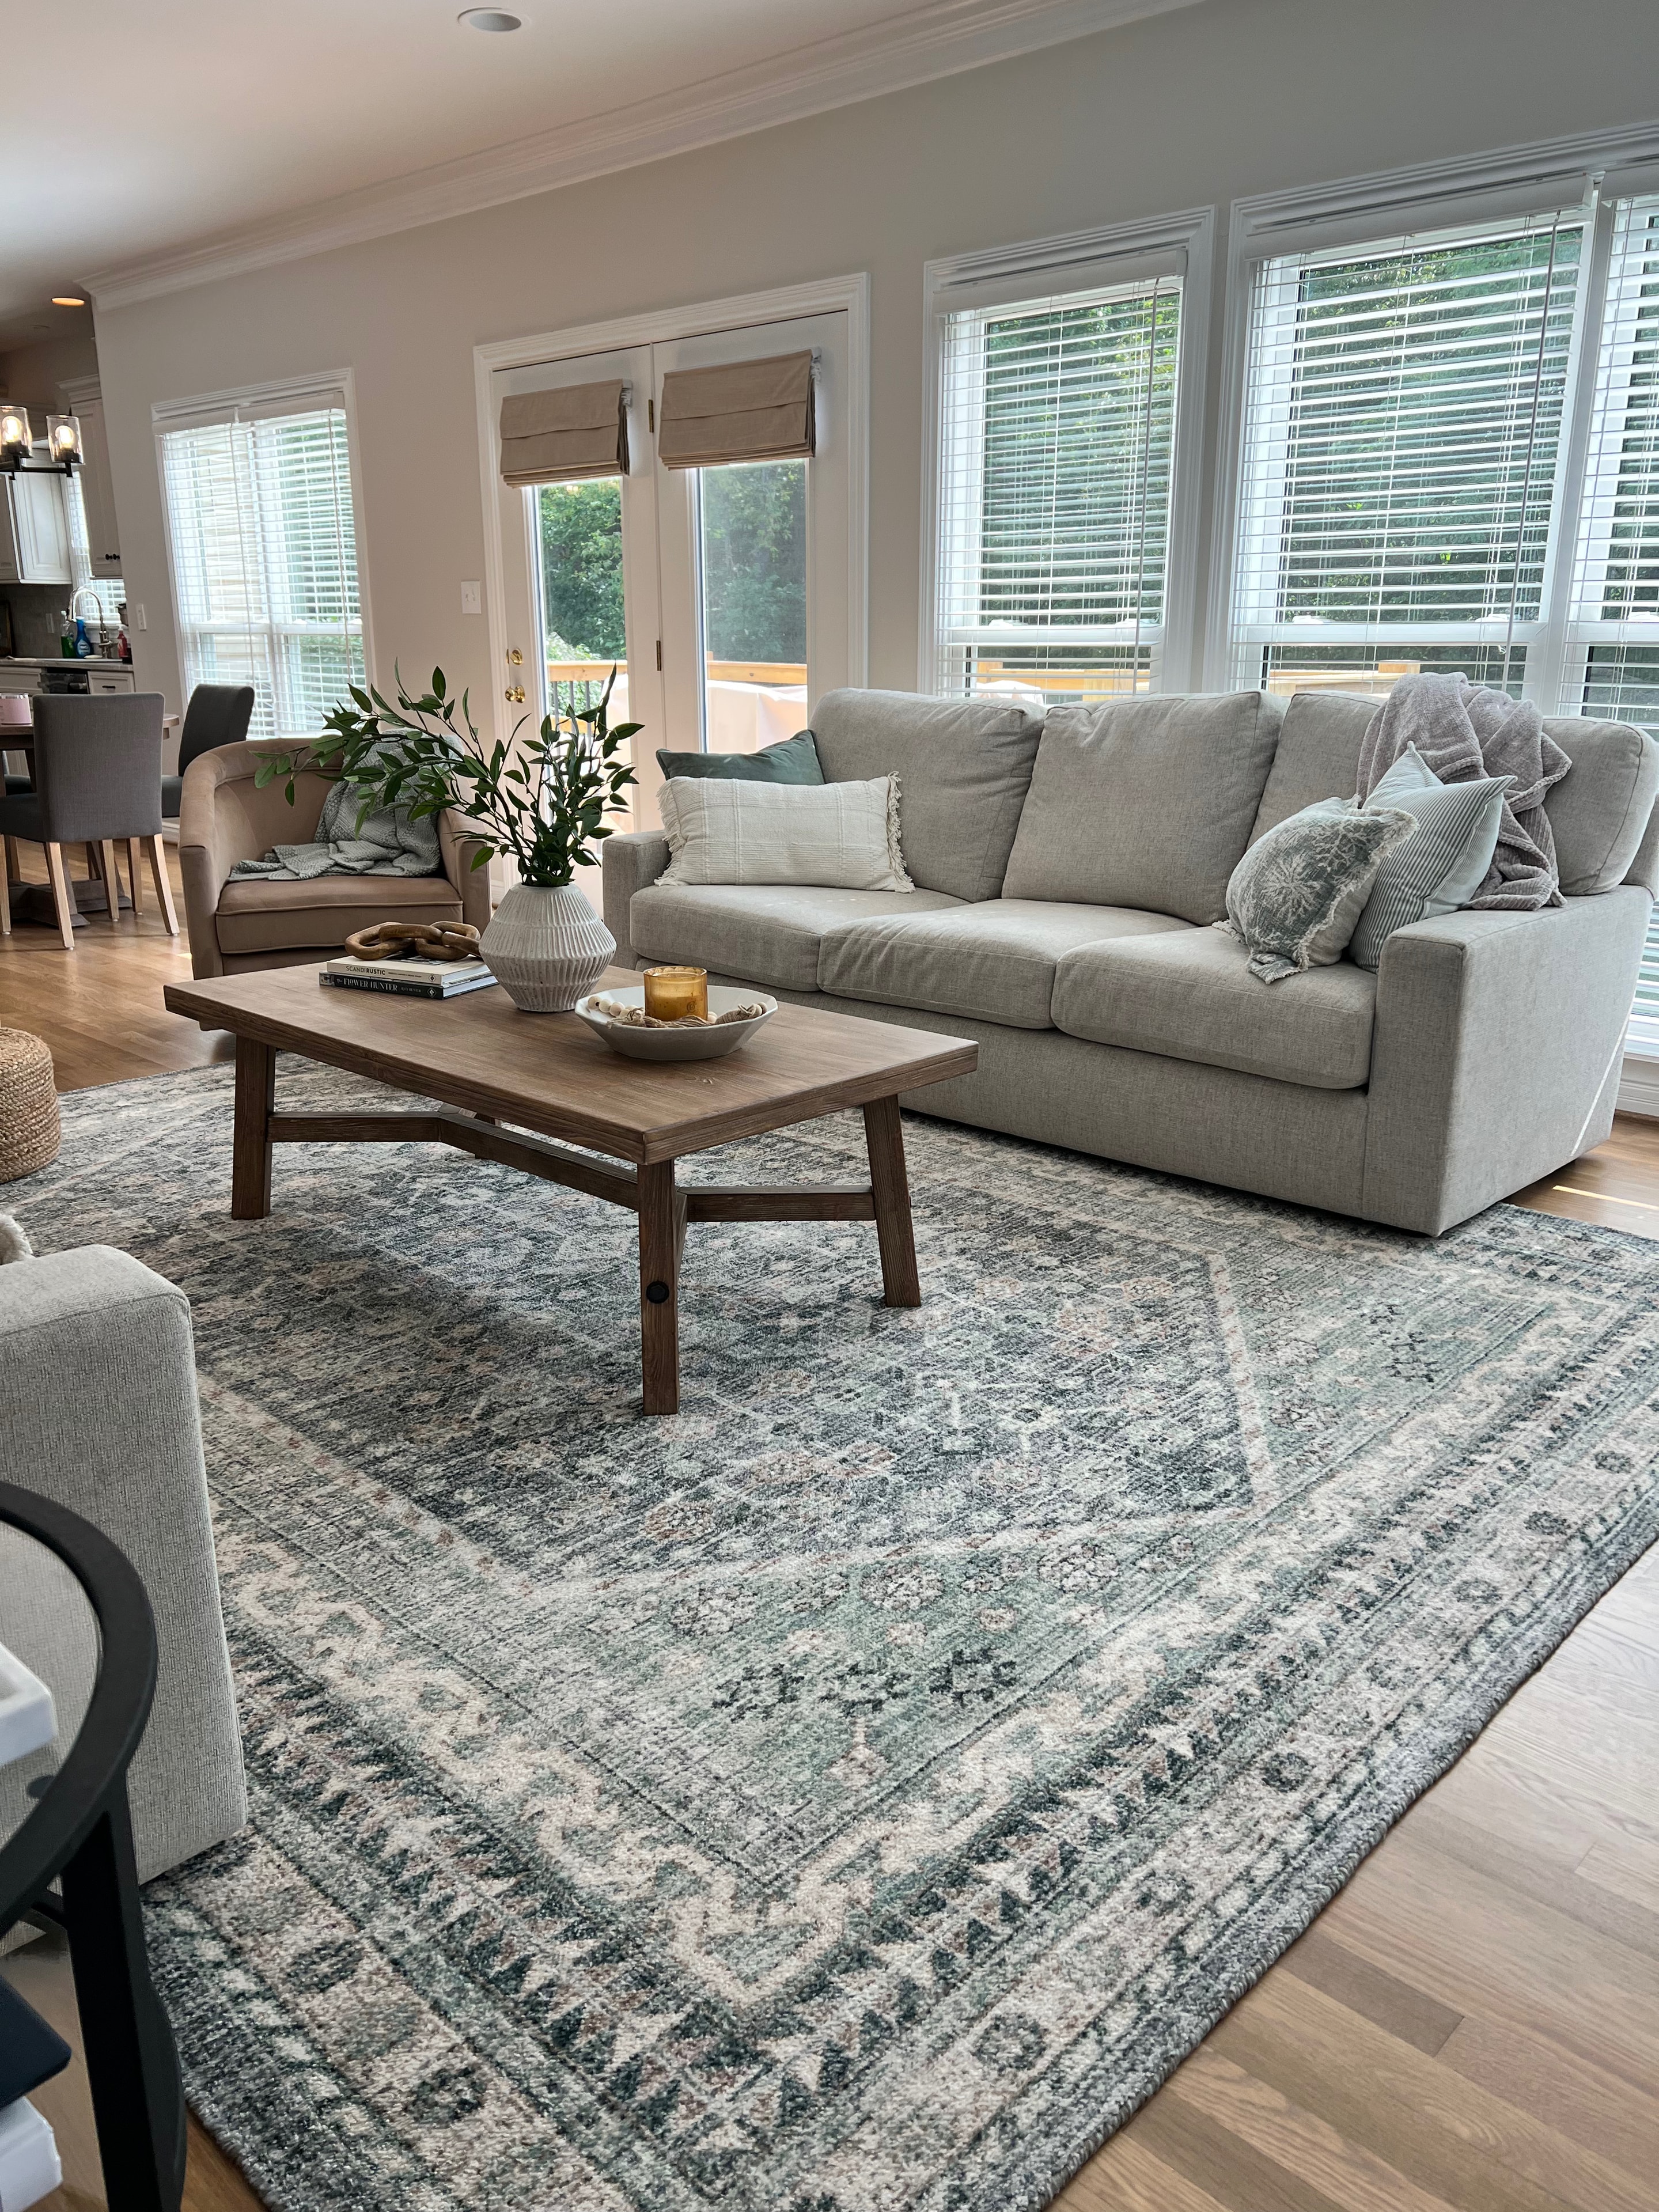
Living Room — Seating area with patterned rug
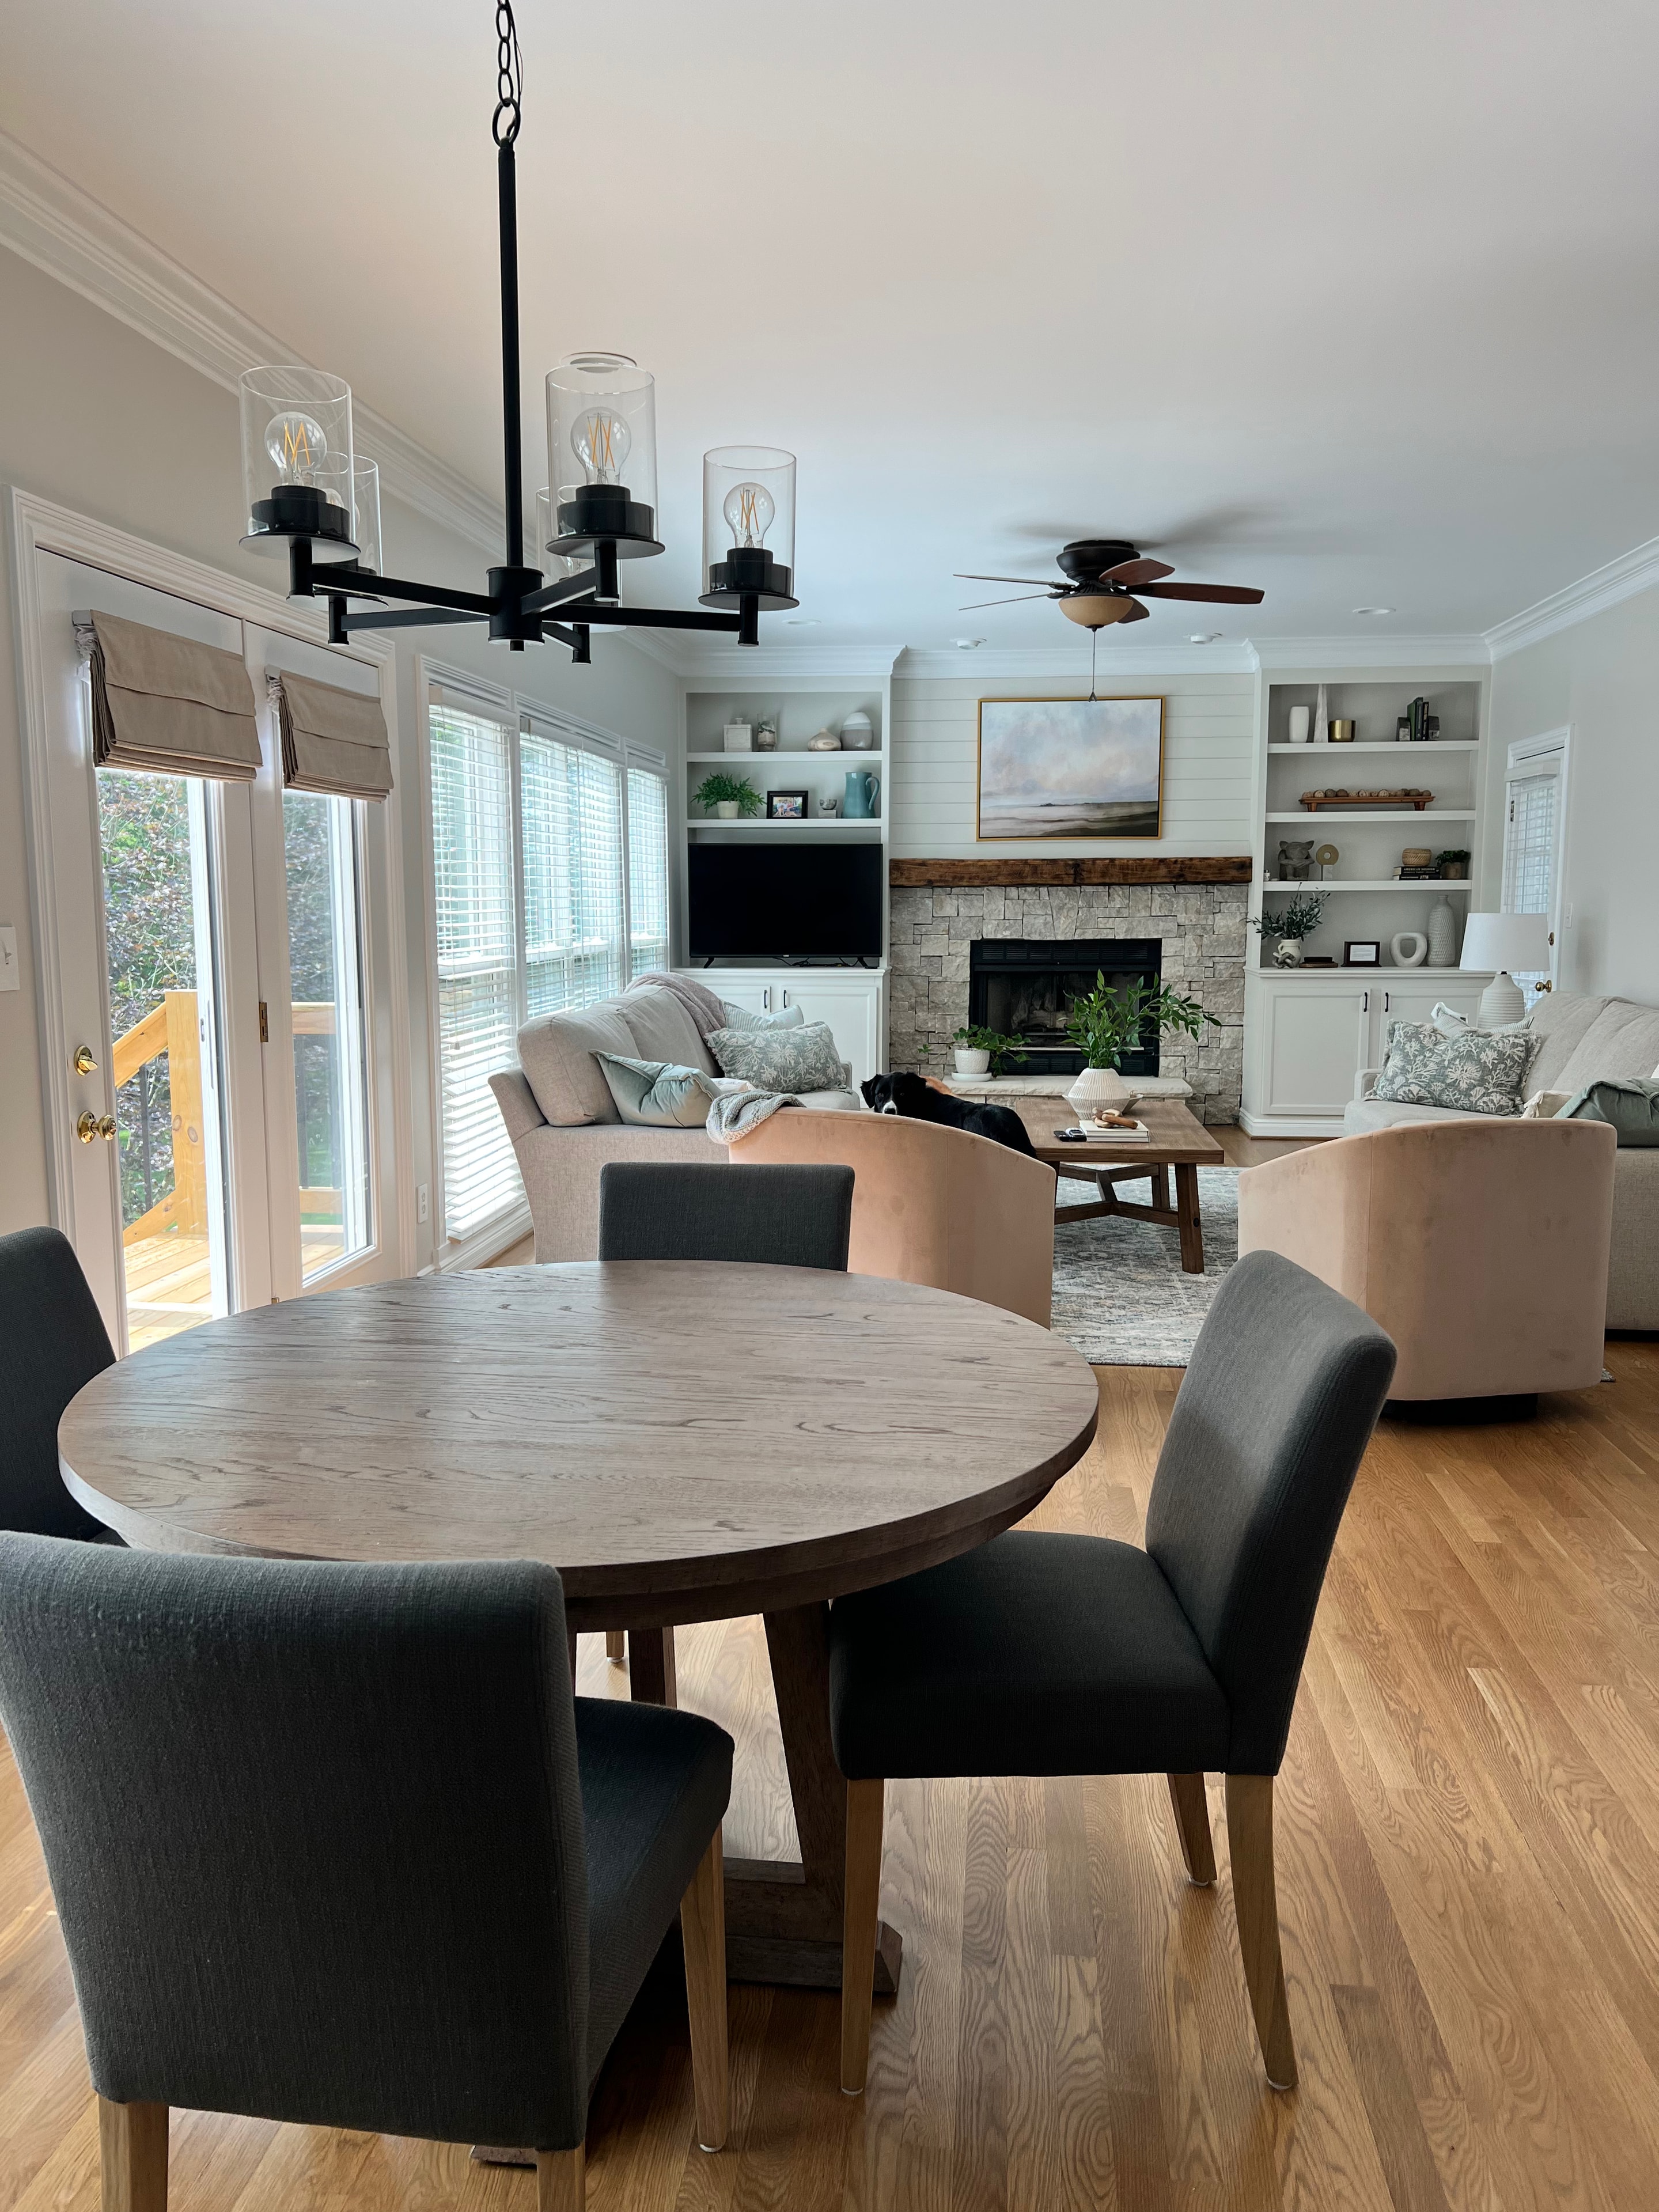
Dining to Living — Open plan with fireplace and built-ins